

Address
9010 W 11th Avenue, Denver, CO
Price
$ 1,049,900
Property Attributes
- MLS#2782934
- TypeSingle Family
- Listing Status Active
- CountyJEFFERSON
- CityDenver
- NeighborhoodLakewood
- Zip80215
- StyleContemporary
- Year Built2004
- Taxes$ 3869
- Price$ 1,049,900
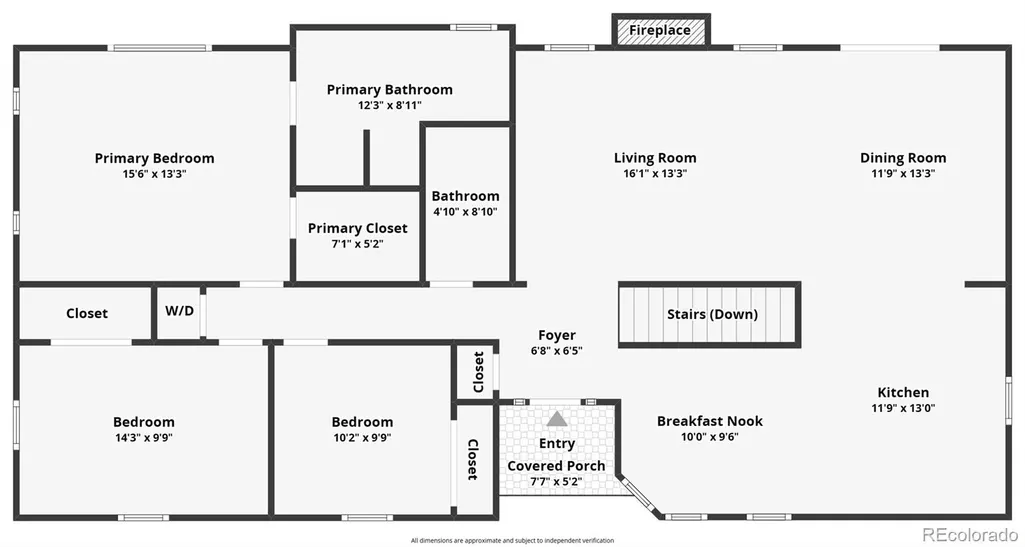
- Bedrooms4
- Full Bathrooms3
- Half Bathrooms0
- Sqr Footage2557
- Lot Size0.3 Acres
Data Source:
REColorado (MTOMLS)
Property Description
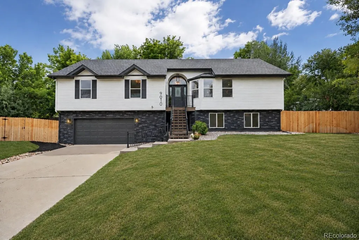
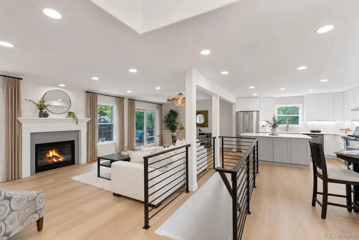
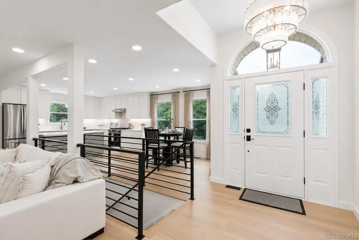
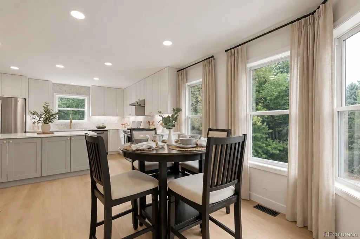
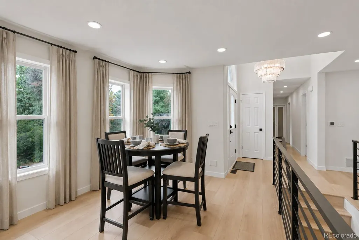
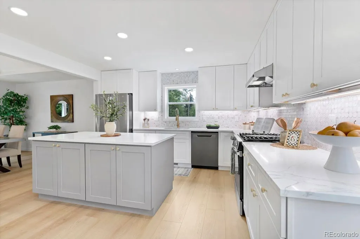
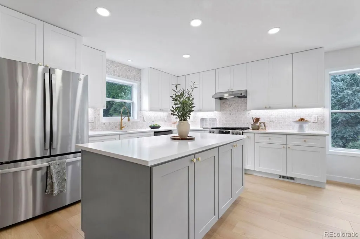
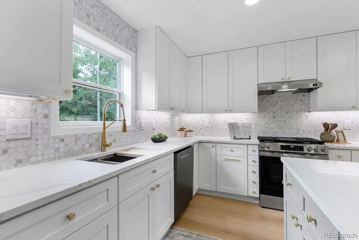
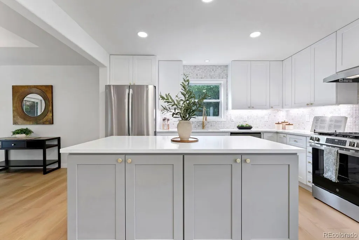
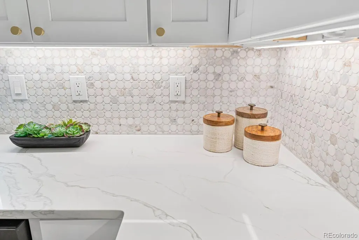
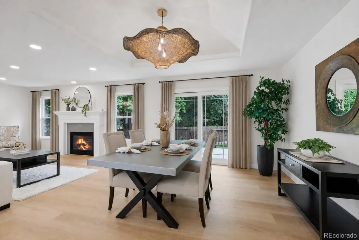
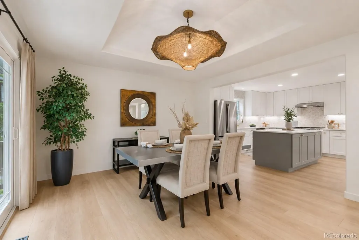
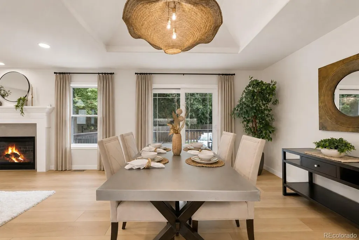
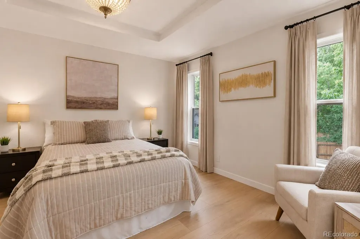
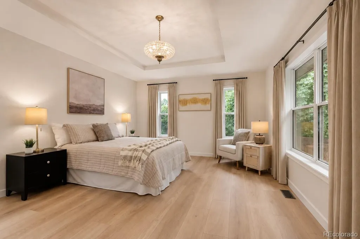
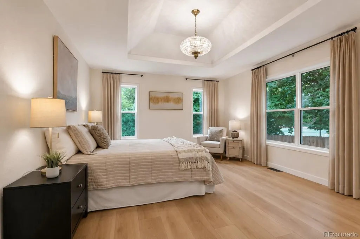
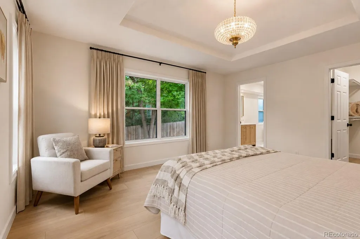
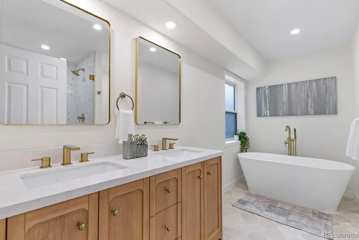
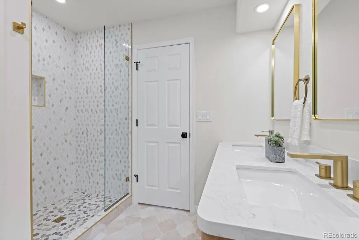
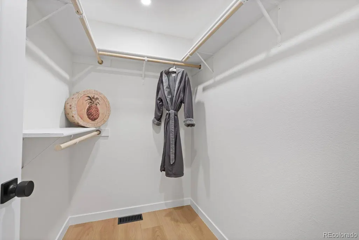
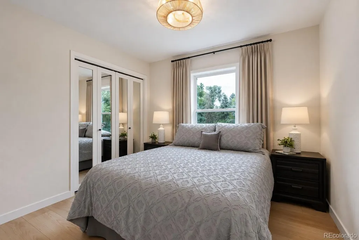
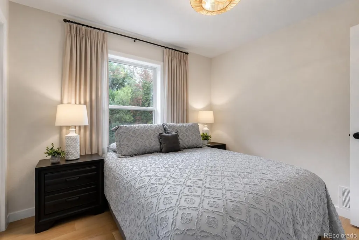
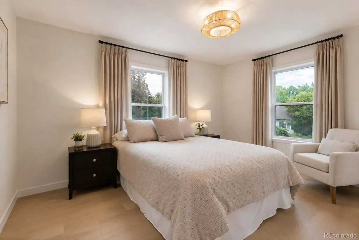
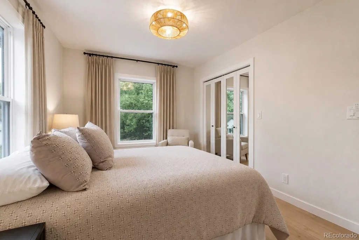
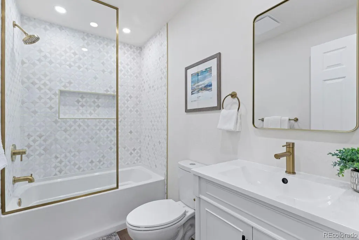
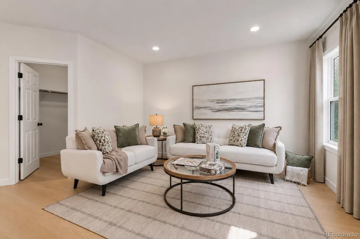
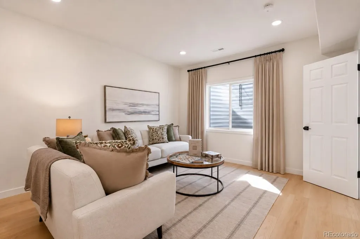
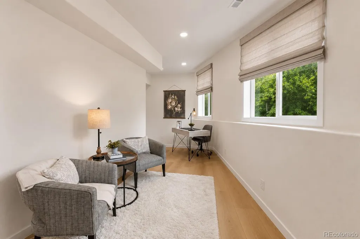
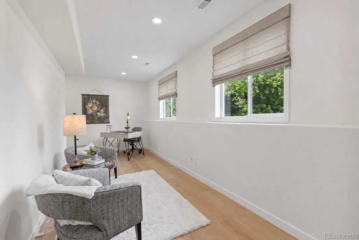
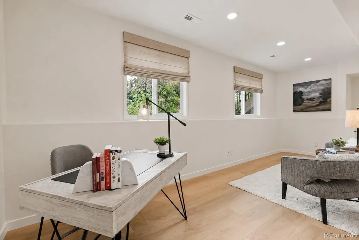
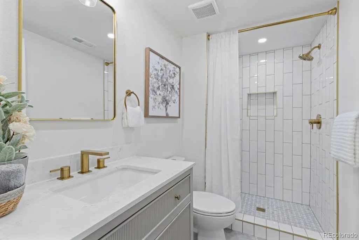
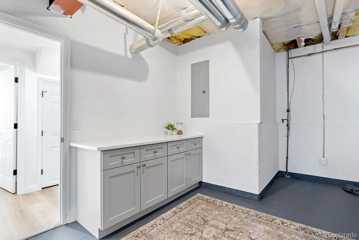
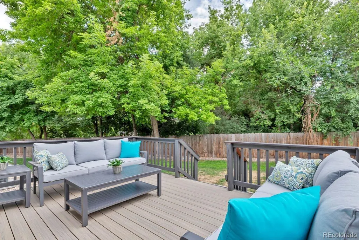
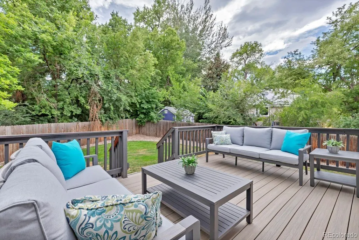
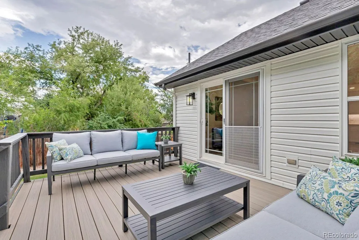
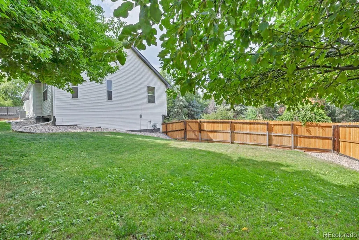
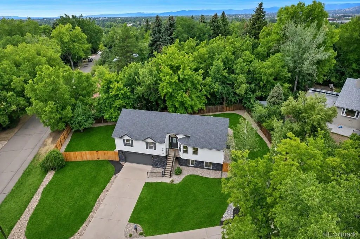
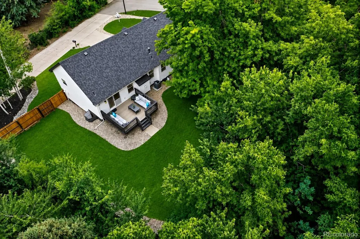
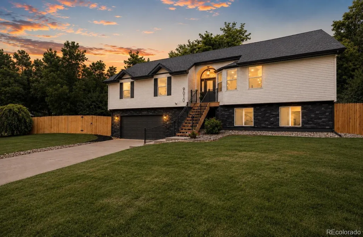
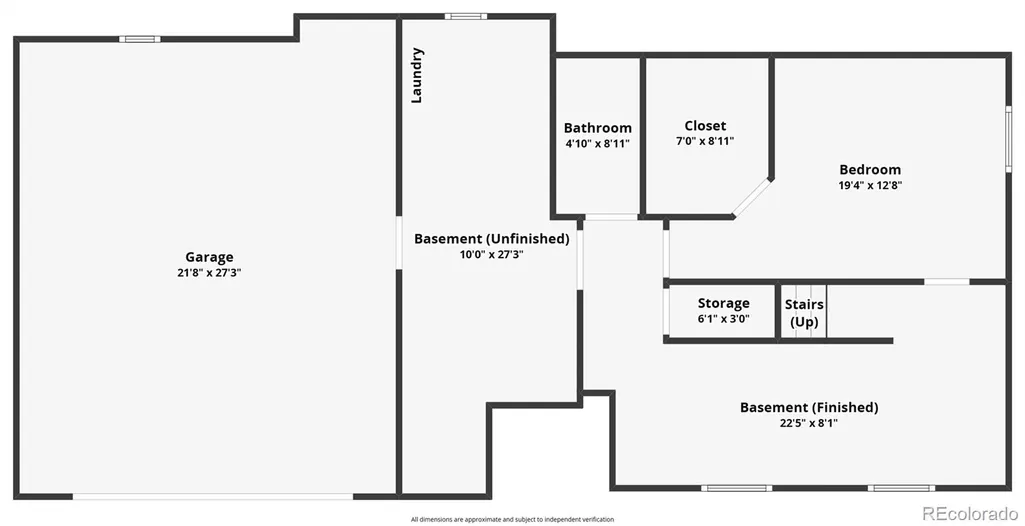
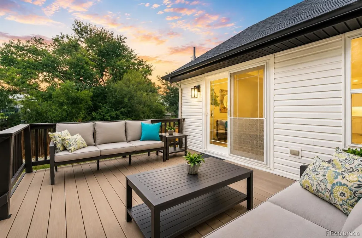
Looking for multi-generational living? A separate lower-level entrance, with an option for a 2nd kitchen, lower-level laundry, makes this the perfect "mother-in-law" property. In addition to this the Seller is willing to look at a Buydown rate for the Buyer, Closing Costs, etc. Exceptional West Lakewood gem in one of the area's most coveted neighborhoods, known for towering, mature trees, oversized lots, privacy, & a relaxed atmosphere. Inside, you'll be captivated by the light-filled, open floor plan with timeless Santa Barbara-inspired style. Designed for effortless entertaining & everyday living. The stunning new custom kitchen is the heart of the home, featuring a large island, premium appliances, designer backsplash & sophisticated finishes. The adjacent dining area opens to a brand-new deck overlooking the lush, private backyard for the perfect indoor-outdoor lifestyle. The main level offers true one-level living with three spacious bedrooms, beautifully remodeled baths, custom flooring & a convenient laundry area. The primary suite is a peaceful retreat with backyard views, a spa-inspired bath & a generous walk-in closet. The finished lower level offers incredible flexibility with a fourth bedroom featuring its own walk-in closet, plus space for a media room, fitness area, Yoga room, home office, or guest suite. No detail has been overlooked, with new siding, fencing, lighting & upgrades throughout, creating a truly turnkey home. Ideally located in central West Lakewood with quick access to Downtown Denver, the mountains, parks & trails. Gold's Marketplace is just minutes away with neighborhood favorites including Illegal Pete's, Ester's Neighborhood Pub & Rich Spirit Bagels, while Crown Hill Park is nearby for endless outdoor enjoyment. A rare opportunity to own a beautifully reimagined home in one of Lakewood's most established & desirable neighborhoods. Please note some photos, such as exterior lawn and window coverings have been virtually enhanced.
| Elementary School | Middle School | High School |
|---|---|---|
| Eiber Elementary School | Creighton Middle School | Lakewood High School |
| Price History | |
|---|---|
| 7/24/2026 | Listed $1,200,000 |
| 8/5/2026 | 5$1,149,900 |
| 8/23/2026 | 5$1,099,900 |
| 9/2/2026 | 5$1,049,900 |
General Features
| Sewer | Public Sewer |
|---|---|
| Heating | Forced Air,Natural Gas |
| Cooling | Central Air |
| Utilities | Cable Available,Electricity Connected,Natural Gas Connected |
| Possession | Closing/DOD |
| Roof | Composition |
| Appliances | Dishwasher,Disposal,Dryer,Gas Water Heater,Microwave,Range,Refrigerator,Sump Pump,Washer |
| Garage Spaces | 2 |
| Patio/Porch Features | Deck,Front Porch |
| Architectural Style | Contemporary |
| Security Features | Carbon Monoxide Detector(s),Smoke Detector(s) |
| Construction Materials | Frame,Stone,Wood Siding |
| Exclusions | None |
| Year Built | 2004 |
| Levels | Multi/Split |
| Property Subtype | Single Family Residence |
| Tax Year | 2025 |
| Ownership | Individual |
| County | Jefferson |
| Property Type | Residential |
| HOA | No |
| Attached Garage | Yes |
| Subdivision Name | Lakewood |
| Facing Direction | North |
| Full Baths | 2 |
| Status | Active |
| Directions | From 10th Avenue and Kipling Street,East on 10th to Field,North on Field to the property |
| High School | Lakewood |
| City | Denver |
| Senior Community Y/N | No |
| High School District | Jefferson County R-1 |
| Lot Size Units | Acres |
| Lot Size Square Feet | 13068 |
| Listing Terms | Cash,Conventional,FHA,VA Loan |
| Elementary School | Eiber |
| Tax Annual Amount | 3869 |
| Middle/Junior High School | Creighton |
| Property Condition | Updated/Remodeled |
| Virtual Tour | https://www.zillow.com/view-imx/b18aa744-52b0-466c-bb77-77a51f13aadd?setAttribution=mls&wl=true&initialViewType=pano |
| Structure Type | House |
| Standard Status | Active |
| Occupancy Type | Owner |
| Middle/Junior School District | Jefferson County R-1 |
| Elementary School District | Jefferson County R-1 |
Interior Features
| Interior Amenities | Eat-in Kitchen,Open Floorplan,Primary Suite,Smoke Free,Walk-In Closet(s) |
|---|---|
| Basement | Daylight,Exterior Entry,Finished,Full,Sump Pump,Walk-Out Access |
| Flooring | Wood |
| Total Fireplaces | 1 |
| Fireplace Features | Living Room |
| Basement (Y/N) | No |
| Window Features | Double Pane Windows |
| Above Grade Finished Area | 2557 |
| 3/4 Baths | 1 |
| Total Bedrooms | 4 |
| Main Level Bedrooms | 3 |
| Main Level Bathrooms | 2 |
| Total Baths | 3 |
Exterior Features
| Exterior Amenities | Private Yard |
|---|---|
| Fencing | Full |
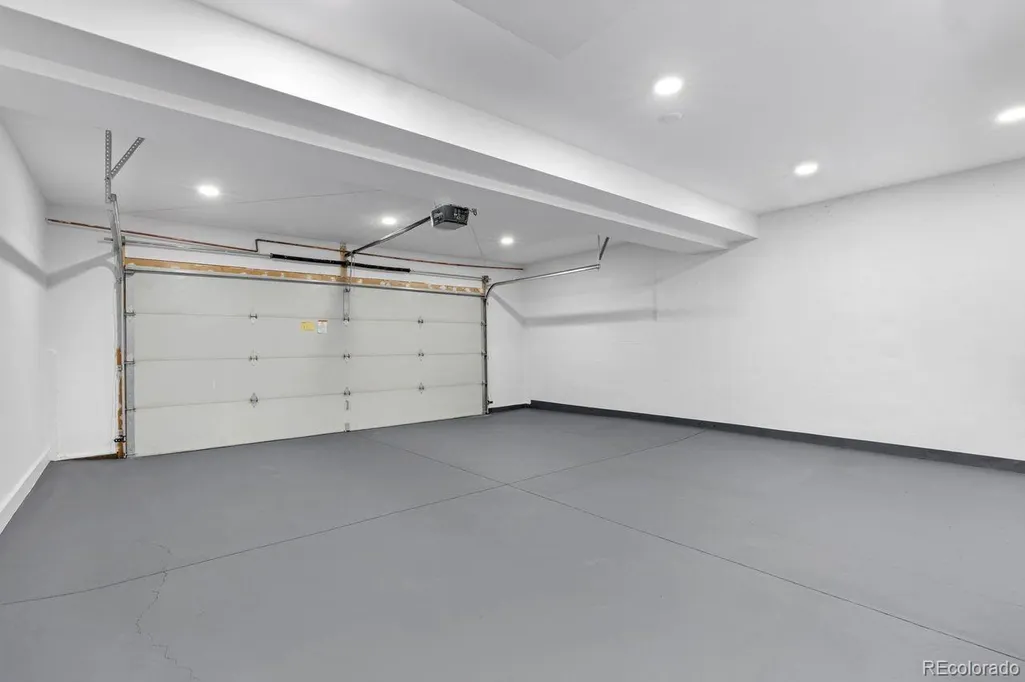
| Parking Features | Concrete,Dry Walled,Finished Garage,Floor Coating,Oversized |
| Lot Features | Corner Lot,Level,Sprinklers In Front,Sprinklers In Rear |
| Water Source | Public |
| Total Parking | 2 |
| Lot Size Area | 0.3 |
| Building Area Total | 2557 |
| Lot Size Acres | 0.3 |
| Road Surface Type | Paved |
| Road Frontage Type | Public |
| Road Responsibility | Public Maintained Road |
Amenities
- Foreclosure
- Views
- Short Sale
- New Construction
- Adult 55+
- Lease To Own
- No HOA Fees
- Furnished
- Primary On Main
- Air Conditioning
- Seller Finance
- Green
- Fixer Upper
- Horse
- Golf
- Fireplace
- Deck
- Garage
- Basement
- Pool
Property vs Single Family Average in 80215
Price
Taxes
Year Built
Visits


